
Ask a picker where the day goes, and you’ll get a specific answer: it’s the walk to the back corner for a SKU that ships twice an hour, or the wait while a forklift backs out of the only open aisle. Layout decisions get made once. The building pays for them on every shift.
A warehouse that feels out of room often has more space than it seems. Before committing to more racks or more building, it’s worth checking how well the current warehouse layout uses what’s already there.
To design a warehouse layout, start with inventory and order data, map how product flows from receiving to shipping, zone by pick velocity, size aisles to your equipment, match storage to inventory, use vertical space, and plan for support areas and growth.
Whether you’re laying out a new building or reworking one you’ve outgrown, these warehouse design steps below run in the order that matters most.

1. Start With Data
Drawings come later. Start with four sets of numbers:
- Inventory: SKU count, dimensions, weights, and whether each item moves as pallets, cases, or eaches
- Order profile: Lines per order and units per line
- Throughput: Inbound and outbound volume, by day and by season
- Growth: Where SKU count and volume are headed over the next three to five years
Then sort SKUs by how often they’re picked, a step often called ABC analysis. A small share of SKUs usually drives most of the activity, and that group shapes the layout.
Pro tip: Use at least 12 months of order history. A layout built on three slow months will meet its first peak season unprepared.
2. Map the Flow
Product follows the same path in nearly every warehouse: it’s received, put away, stored, picked, packed, and shipped. Good warehouse design keeps that path moving forward. Every time product crosses its own trail or doubles back, someone is getting paid to walk it.
Dock placement usually decides which of the three main warehouse layout types fits:
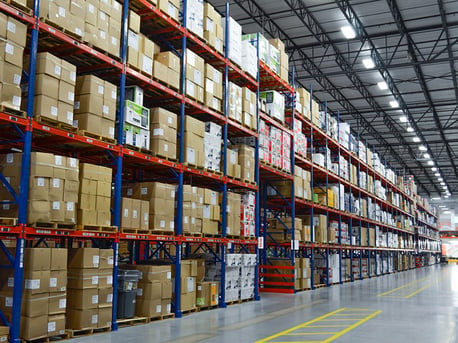
- U-Shaped: Receiving and shipping share one side of the building. Shared docks and staff suit smaller buildings with a tight core of fast movers. Expect congestion when inbound and outbound peaks overlap.
- I-Shaped (straight-through): Receiving sits at one end and shipping at the other, so product travels in a clean, one-way line. It suits high-volume operations, though every item makes the full trip.
- L-Shaped: Receiving and shipping sit on adjacent walls. Inbound and outbound traffic stay apart, a practical answer when docks are fixed on two sides of the building.
Pro tip: Follow one order from dock to dock with a stopwatch (and comfortable shoes). Each backtrack is a layout fix waiting to happen.
3. Zone by Velocity
Travel is often estimated at around half of an order picker’s time. That makes slotting, the work of deciding where each SKU lives, one of the least expensive improvements available. Fast-moving products belong closest to pick/pack and shipping, at waist-to-shoulder height. Slow movers and reserve stock can live farther out or up high, where the extra reach matters less.
The math adds up quickly. Twenty pickers on eight-hour shifts, spending half their time walking, log 80 hours of travel a day. Trim that travel by a fifth, and the building gets 16 labor hours back every day with no new equipment.
At the pick face, flow racking keeps fast movers coming forward. Carton flow racking loads cases from the back and rolls them toward the picker, first-in, first-out. Pallet flow racking does the same for high-volume pallet SKUs.
Pro tip: Re-slot on a schedule. Last quarter’s best seller can turn into this quarter’s longest walk.
4. Right-Size Aisles
Aisles are where floor space quietly disappears. Their width follows the equipment. Counterbalanced forklifts typically need 12 feet or more, while reach trucks can work in roughly 8 to 10 feet. Very narrow aisle trucks need less still. Choosing a truck is also choosing how much of the building becomes aisle.
Some aisles don’t need to stay open at all. ActivRAC mounts shelving or racking on carriages that travel along rails, so an entire bank of storage shares one moving aisle. Each carriage carries up to 30,000 pounds, and systems can be built around columns and height restrictions.
Push back racking takes a different approach, storing pallets up to six deep from a single face so fewer aisles are needed to reach them.
Pro tip: Measure how much of your floor plan is aisle. It’s often the largest tenant in the building, and it never pays rent.
5. Match Storage to Inventory
Each storage system suits a particular kind of stock:
- Selective racking: Direct access to every pallet, for a broad SKU mix
- Push back racking: Dense, last-in, first-out storage for deeper quantities of fewer SKUs
- Pallet and carton flow racking: First-in, first-out storage for high-volume or date-sensitive stock
- Bin shelving and mobile systems: Small parts and hand-picked items
Most buildings end up with a mix. If you want more detail on the racking side, check out our blog, Warehouse Racking Layouts: A Practical Guide.
6. Use the Cube
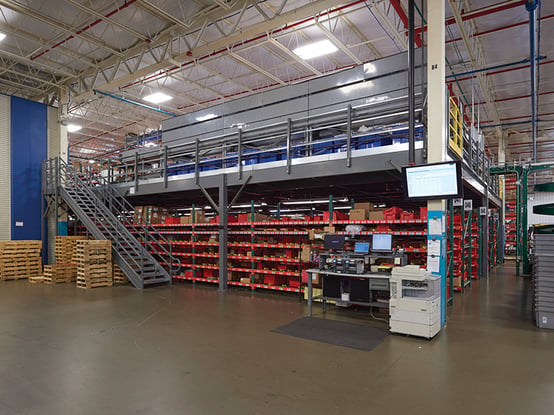
Clear height is one of the most overlooked resources in warehouse design. It’s square footage you’ve already paid for. Mezzanines turn it into a second floor for picking, parts storage, packing, or offices without adding to the building’s footprint.
For small parts, the Hänel Lean-Lift goes straight up. Items are stored on trays in a height-optimized tower and delivered to the operator at working height, which can reduce floor space requirements by more than 60 percent.
Vertical storage raises its own questions about sprinkler clearance and floor load. Our blog, Before You Go Vertical, walks through those questions.
7. Plan Support Spaces and Design for Change
Every warehouse needs space for staging, returns, MRO parts, battery charging, packing, and offices. When they’re planned last, they spill into the aisles.
Change is the other thing to plan for. Product lines grow, and e-commerce can turn yesterday’s pallet orders into today’s piece picks. Reconfigurable shelving, mobile systems, and modular mezzanines let the layout shift with the business.
Pro tip: Reserve room in the plan for the growth you forecast from your data, and mark it on the drawing. Open floor has a way of filling up with pallets parked there “for now.”
How Warehouse Layout Affects Operating Costs
Layout shows up on the budget in two places:
1. Labor: Travel, searching, and double handling add time to every order, and the 16-hour example above repeats every working day.
2. Space: Each square foot of aisle or dead stock gets heated, cooled, and lit whether it holds product or not.
Growth is where those two costs meet. When a warehouse runs out of room, the usual options are to move, build, or lease overflow space, and each brings lead time and permanently higher occupancy costs. Re-planning brings neither.
To fit more inventory in a warehouse without expanding, start by measuring aisle share, cube utilization, and travel per order. Then work through the options in order of disruption.
Re-slotting and clearing out stock that hasn’t moved in a year cost very little. Push back and flow racking add pallet density.
Mobile systems reclaim aisles, while mezzanines and vertical lifts put clear height to work. In many buildings, those steps uncover the capacity a new building was supposed to provide.
Re-Plan Before You Expand
Before buying more racks or more building, ask:
- How much of the floor plan is aisle today, and could any of it move?
- Do the fastest movers live closest to pick/pack and shipping?
- How much usable clear height is sitting empty?
- Where will the forecast growth physically go?
Good warehouse design starts from data and leaves room to change. Patterson Pope works with operations and facility teams on layouts and storage systems for new buildings and existing ones.
How to Maximize Warehouse Space has more ideas, and the Industrial Storage 101 eBook covers storage across the whole facility. Before you sign a new lease or order another row of racks, talk to a Patterson Pope specialist about how much more your current building can hold.