
In most retail backrooms, a shipment arrives, and it goes wherever there’s room. A few seasons later, the stockroom is a maze of half-open cartons, overflow on the floor, and only one associate who knows where everything is.
Disorganized backroom storage costs more than you think. Restocking takes longer when the item that’s missing from the floor sits behind three other cases. Buy online, pick up in store (BOPIS) orders get lost in the shuffle while a customer waits at the counter. Inventory counts turn into an exhausting project, and shrink hides in the clutter.
Retail store organization doesn’t stop at the sales floor. Getting the backroom right means organizing the room first, then choosing the shelving that fits each job. Here’s how to set up a retail stockroom that works, whether it’s 200 square feet or 2,000.
1. Start With an Inventory Audit
Before buying anything, list what the backroom holds and how much of it: case packs, hanging goods, small loose items, seasonal overstock, fixtures and signage, and online orders waiting for pickup. Note sizes, weights, and how often each category moves.
An effective inventory audit also shows where the space is going. In many stores, a good share of the backroom holds things that aren’t sellable inventory, like retired fixtures, holiday décor, and any supplies no one’s counted in a while.
Pro tip: Measure your largest and heaviest cartons first. Shelf depth and load capacity should be set by the stock you handle.
2. Zone the Stockroom by Sales Velocity
Not every product deserves the same real estate. Fast movers—the items restocked daily or several times a week—belong closest to the sales-floor door at waist-to-shoulder height. Slower sellers go farther back. Seasonal stock and overstock go to the far end of the room or up high.
Zoning by velocity is one of the simplest stockroom organization wins. It cuts the steps associates take on every restock run, and those steps add up over a shift.
Pro tip: Revisit zones at every seasonal reset. Last quarter’s fast mover is often this quarter’s overstock.
3. Separate Receiving, Overstock, and BOPIS Staging
Three jobs compete for the same backroom: unloading deliveries, storing overstock, and staging online orders. When they share space, a truck delivery can end up burying the pickup shelf.
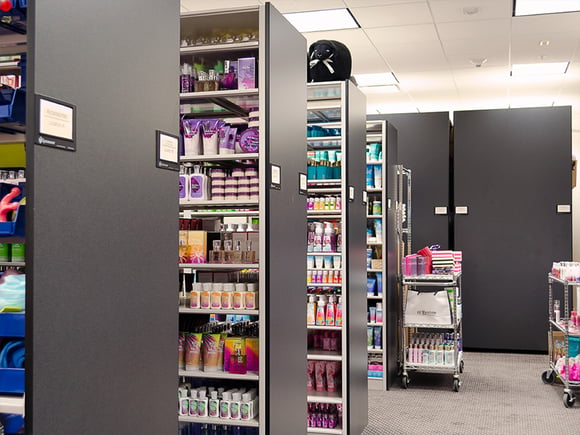
Give each job its own zone. Receiving needs open floor near the dock or back door for breaking down shipments. Overstock needs dense, organized shelving, and 4-post shelving is the workhorse here: shelves adjust without tools as carton sizes change, and the same units can later ride on mobile carriages if the room fills up.
BOPIS staging needs a clearly labeled spot near the front of the backroom, sorted by order number or pickup date. For stores with steady online order volume, smart package lockers move the handoff out of the backroom entirely. Customers pick up their orders with a code, while associates stay on the floor.
Pro tip: Give BOPIS staging its own shelving unit, never the end of an overstock run. BOPIS should not mean buy online, play hide-and-seek in store.
4. Put Small Items in Bins, Not on Open Shelves
Accessories, cosmetics, batteries, hardware, and other small SKUs vanish on open shelves. They slide behind larger items, mix with their neighbors, and slow down every cycle count.
Bin shelving gives each SKU its own labeled home. The FrameWRX® Bin Shelving System reconfigures without tools or fasteners, so you can adjust bins, shelves, and pegboard hooks as product mix changes. It’s available cart-mounted or built into high-density systems, which helps when seasonal resets reshuffle the SKU count.
Pro tip: Label the bin front with the SKU and a short description, so any associate can find it.
5. Add Capacity With Mobile Shelving and Vertical Lifts
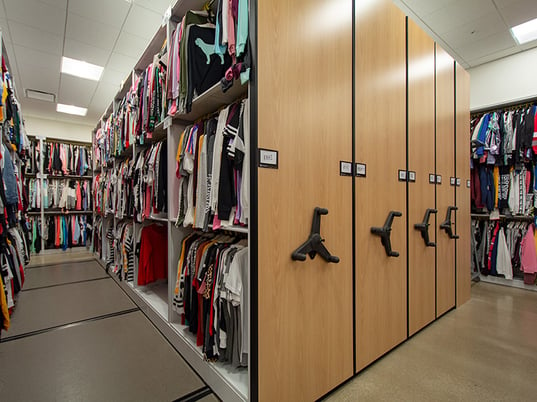
Fewer aisles are the most direct way to fit more inventory into a stockroom without expanding it. Mobile shelving mounts shelving units on carriages that glide on rails, so the room only needs one open aisle at a time.
Mechanical-assist mobile shelving slides open with the turn of a handle, while powered high-density systems open at the press of a button and add automatic safety sweeps and lockable aisles for higher-value stock. ActivRAC handles heavier overstock. A mobile system can double capacity in the same footprint while cutting back on the distance employees travel.
When Hibbett | City Gear added high-density mobile shelving to its store backrooms, it gave hundreds of square feet back to the sales floor. “I think the ActivRAC system is fantastic if you’re trying to maximize what you’re doing in a back room,” says Jeremy Brown, Director of Construction and Design. The system is now in at least ten new stores, with plans to retrofit existing ones, and it lets the retailer open in 3,500- to 4,000-square-foot spaces instead of its typical 5,000 to 6,000.
Some retailers skip the separate backroom altogether. HELM Boots worked with Spacesaver, our longtime manufacturing partner, to put mechanical-assist mobile shelving right on the floor of its smaller flagship store, keeping inventory within reach and making the storage part of the store’s look.
Where there’s ceiling height to work with, vertical lifts and carousels store product up high and bring it down to the associate at waist height.
Pro tip: Check floor load capacity and usable ceiling height before planning. Both determine which systems the room can take.
6. Label and Track Every Location, Then Go Vertical (Safely)
Good stockroom organization starts with an address for everything.
Label every unit, shelf, and bin with a simple location code, and match it to your inventory system if it tracks locations. New hires find product faster, and counts go quicker when every location is known.
For stores ready to go a step further, RFID tracking logs every item in and out with a date, time, and name, and handheld readers can scan from 8 to 15 feet away. Audits can take one-seventh of the time of barcode tracking, and RFID can work alongside a barcode system you already use.
Use vertical space, but plan it. Heavy cartons go on lower shelves, with lighter and slower-moving items up top, and a rolling ladder stays in the room. Keep stock below the sprinkler clearance line (commonly 18 inches below the sprinkler heads; confirm with your local fire marshal), and keep aisles and exits free of cartons, even on delivery days.
Pro tip: Leave one open shelf per zone for incoming stock, so every delivery has somewhere to land besides the floor. The floor is not a shelf, no matter how often it gets used as one.
Quick Guide: Which Shelving Fits Which Stock
The right backroom storage depends on your product mix:
- For small, loose items: Bin shelving
- For case packs and mixed carton sizes: 4-post shelving
- For heavy or bulky overstock: ActivRAC
- For full rooms with no room to expand: Mobile high-density storage systems
- For rooms with tall ceilings: Vertical lifts and carousels
- For online order pickup: Smart package lockers
In a small stockroom, bins, vertical space, and a single mobile shelving run usually do the most work. Consider your options to make a limited footprint work harder.
Questions to Ask Before Buying Backroom Storage
- What are the dimensions and weights of our largest and heaviest items?
- How much of our stock is small, loose SKUs that need bins?
- Will the product mix change with the seasons, and can the shelving change with it?
- Can the floor support high-density mobile shelving?
- How much usable ceiling height is left after sprinkler clearance?
- Where will receiving, overstock, and BOPIS staging each live?
Patterson Pope designs, supplies, and installs Spacesaver storage for retailers, from bin shelving to high-density mobile systems. Contact us today to start planning your backroom.