
Mission readiness gets tested during a surge, deployment, mass casualty event, or sudden shift in operational demand. But a lot of that readiness is shaped long before the test arrives, in how medical supplies are stored, staged, protected, and retrieved.
MEDLOG storage is often treated like a capacity problem: add more shelving, create more rack space, and make room for additional inventory. But capacity alone does not make medical logistics ready.
If critical supplies are hard to find, slow to retrieve, poorly separated, or stored in a way that does not support rotation and replenishment, the space can introduce risk long before anyone sees an empty shelf.
The best MEDLOG storage plans support access, accountability, inventory control, and mission continuity. They help teams know what they have, where it belongs, how quickly it can move, and whether the layout can hold up when demand changes.
Where readiness risk starts.
Readiness risk often starts when a MEDLOG storage area is planned around capacity without enough attention to how inventory needs to move. In short: space on paper is not the same as readiness on the floor.
A warehouse may have enough room in theory, but can still create friction if fast-moving supplies are stored behind slower stock, reserve inventory blocks daily retrieval, or mixed inventory types share space without clear access logic. Dense storage can be useful, but only when it’s matched to the right materials, retrieval frequency, and response requirements.
These issues rarely look like major failures at first. They show up as extra minutes spent searching, repeated double-checks, unclear staging areas, or workarounds that only experienced personnel know how to navigate. Across rotating teams, changing missions, and surge conditions, these small delays can affect how quickly medical supplies are located, verified, and moved where they are needed.
How can a MEDLOG space support both dense storage and fast retrieval?
If storage density comes at the cost of retrieval speed, it’s not solving the right problem. MEDLOG storage needs to support capacity while still helping teams locate, access, and move the right medical supplies quickly, even under pressure or during personnel turnover.
The strongest MEDLOG layouts mix systems intentionally. For example:
- Carton flow and gravity racking can help fast-moving consumables stay visible, organized, and easier to rotate.
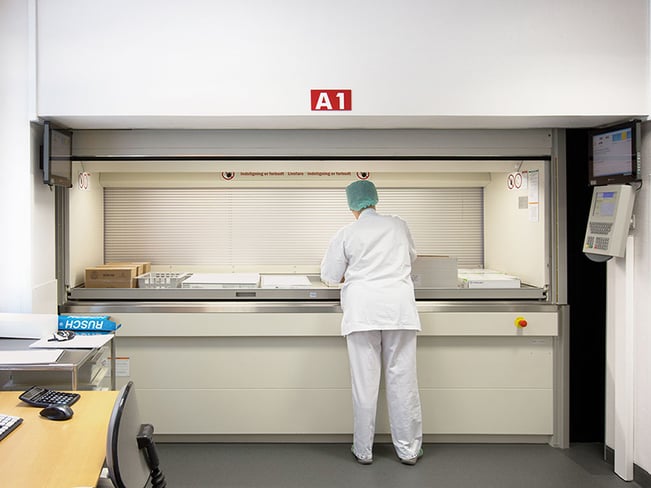
- Lifts and vertical storage carousels can help recover floor space while supporting faster access to smaller, higher-value, or frequently picked items.
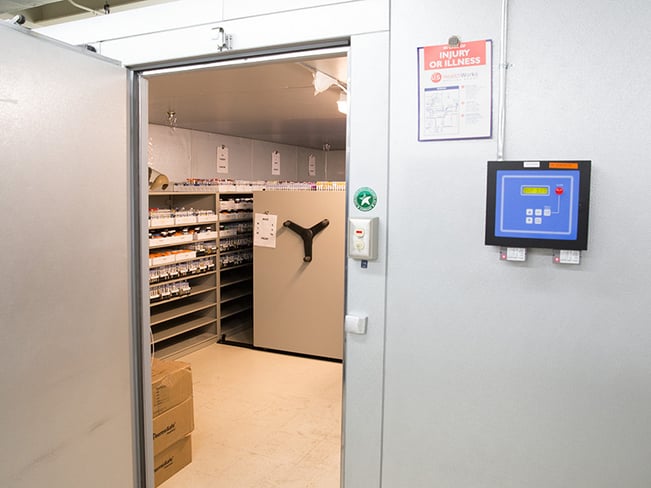
- Reserve stock that doesn’t need daily access is often a better candidate for dense, mobile high-bay shelving than anything staged for immediate use.
Which inventory categories need different storage rules?
Readiness risk can start to build when every item in a MEDLOG warehouse is treated as if it should be stored the same way.
Temperature-sensitive pharmaceuticals need refrigerated storage and cold chain procedures that protect product integrity. Controlled substances need secure, restricted-access storage, separate from general consumables and supported by the documentation and controls required by the facility. Depending on workflow, that may include lockers designed for controlled access.
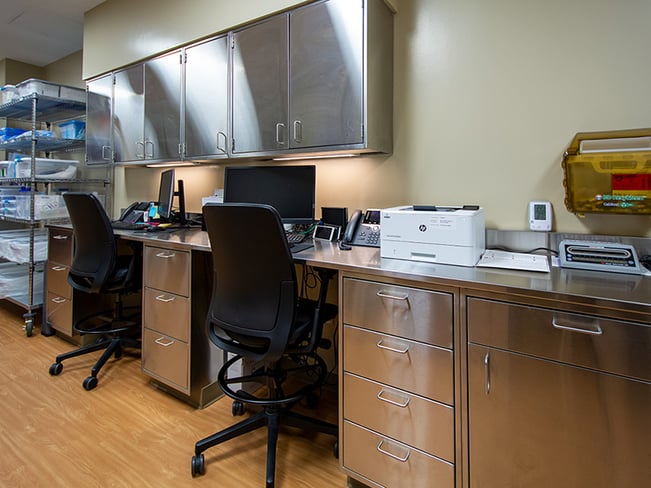
Sterile and surgical supplies need storage conditions that help protect cleanliness and reduce unnecessary handling. In hospitals and medical labs, stainless steel modular casework can support cleanability, corrosion resistance, and infection control requirements.
PPE and high-turnover consumables need to stay close to the point of use or in clearly defined forward-pick areas, not buried with slower-moving inventory because the boxes happen to be similar in size. Durable medical equipment needs footprint and access planning based on size, handling requirements, and retrieval needs, not just unit count.
A storage plan built around one set of rules will always be wrong for something. The fix is to design with more specificity.
Where do visibility and zoning matter most?
Visibility and zoning help teams know where supplies belong, where they are in the process, and how quickly they can be retrieved. Without that structure, critical inventory can be in the building but still hard to find when it matters.
Receiving and staging areas should be clearly separated from reserve storage, so incoming supplies don’t get folded into general stock before they’ve been checked, logged, and cleared.
Forward-ready zones should stay visually and physically distinct from long-term reserve, especially for inventory that teams need to access quickly.
Replenishment paths also need enough clearance and consistency to keep stock moving without forcing personnel to work around the layout.
Inventory and asset tracking systems work better when the physical space supports the same logic. Clear zoning helps close the gap between what the system says is available and what teams can actually locate on the floor. That is not a gap to discover during a mission.
Planning for a surge without losing control.
A MEDLOG warehouse built only for steady-state operations may not have the flexibility required when mission needs change, deployment schedules shift, and demand spikes arrive. Effective storage planning needs to hold up when all three happen at once.
Start with rotation. Expiration-dated pharmaceuticals and consumables need storage layouts that support first-expired, first-out movement, not layouts that depend entirely on memory or workaround knowledge. Pallet flow and carton flow racking can help build rotation into the space by keeping inventory organized, visible, and easier to replenish in the right sequence.
Surge capacity needs the same kind of discipline. That might mean reserve zones sized for a spike rather than an average day, modular drawer cabinets that can be reconfigured as the inventory mix shifts, or secure storage cages that isolate surge stock without disrupting daily operations elsewhere in the warehouse.
A storage plan that can only handle the mission it was built for is already behind.
Readiness is built long before it’s tested.
A shared shelf, an unclear reserve zone, a cold chain process that’s hard to verify, or a layout sized for last year’s mission can all create small breakdowns that become larger under pressure.
Military medical logistics storage works best when the space is planned around access logic, inventory requirements, zoning, rotation, and surge capacity. More storage is only useful if it helps teams keep medical supplies controlled, easy to verify, and ready to move as mission needs change.
Patterson Pope helps military teams plan storage environments that support readiness from the warehouse to the point of need.